Your warehouse could have more capacity than you think
Your Warehouse Could Have More Capacity Than You Think | SEC Group
Short summary section:
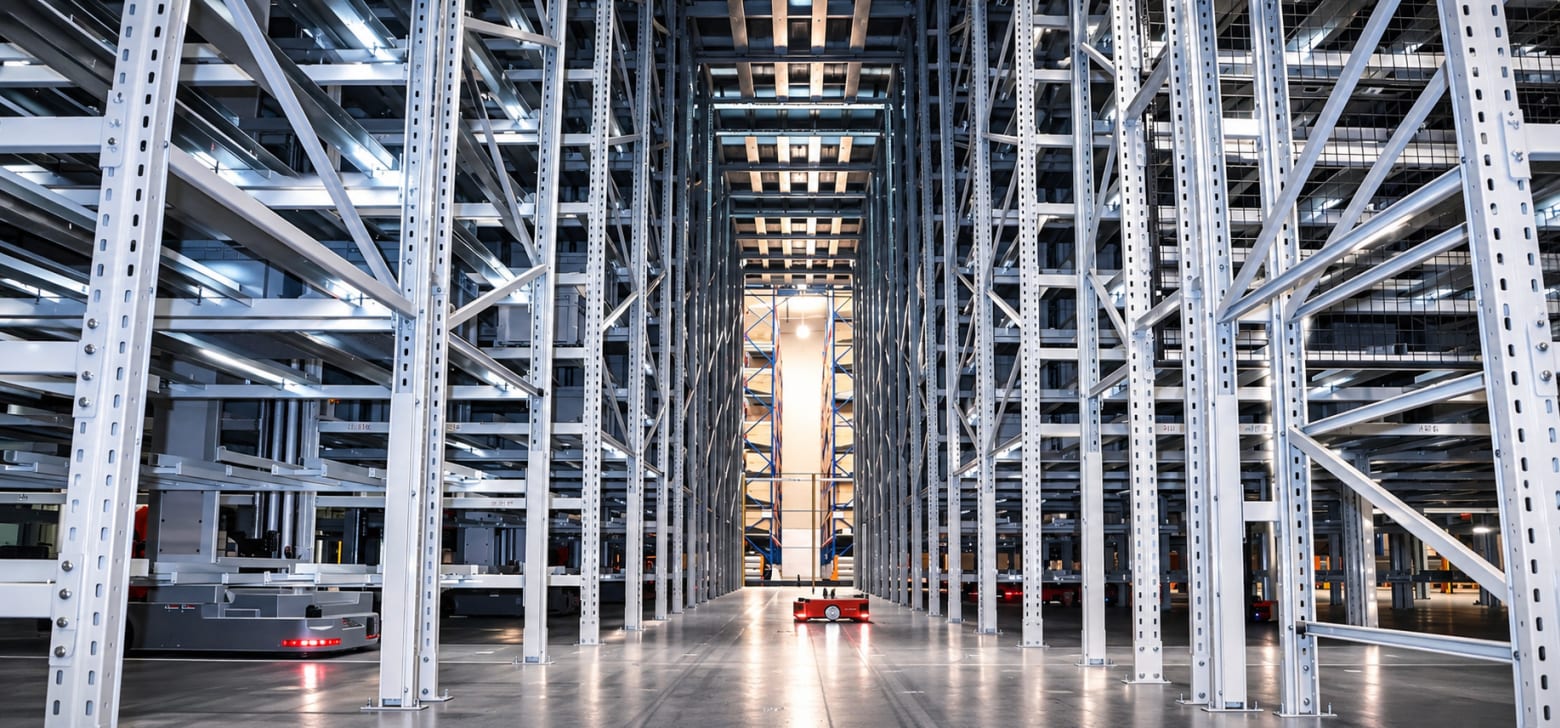
A lot of warehouses that feel full actually aren’t. When SEC analyses and models a business’s inventory, order, and operational data, the existing building can often hold more capacity than it's currently using. Through better use of vertical space, reconfigured racking, and automated systems, the building can hold more than the floor space suggests. If your warehouse truly is at full capacity and a move is necessary, SEC uses the data to size the new facility appropriately instead of guessing. However, if there is space left for growth that you’re not currently utilising, MeterQube allows you to put this space to commercial use rather than paying to keep it empty.
Why ‘the warehouse feels full’ is the wrong starting point
For many businesses, the moment a warehouse starts to feel too small is the moment the search for a bigger one begins. More orders, more SKUs, more stock. Suddenly, the conversation shifts to property agents, lease negotiations, and relocation timelines.
It's a logical response. But it isn't always the right one.
What data do you need to assess warehouse capacity?
The first thing SEC asks for when a business comes to us with a space problem is data, instead of guessing the capacity based on how crowded the floor looks. Three structured data sets tell us most of what we need to know:
1. SKU inventory and dimensions. Every line held, its physical size, and how it's stored today.
2. Order history and throughput. What moves, how often, in what quantities, and how that varies across the week and the year.
3. Operational parameters. Headcount, shift patterns, existing equipment and growth expectations.
From there, our in-house platform DIDO verifies, validates, and models the data forward across the planning horizon. The question it answers is whether the space, the storage configuration, and the operational flow are matched to where the business is actually headed, rather than just how the building performs today.
What the data usually reveals
The findings are often more significant than clients expect, and they tend to fall into two categories:
Structural Changes - Reconfiguring racking layouts, better utilising vertical height, or redesigning inbound and outbound flow to remove the bottlenecks that are quietly eating into usable space.
Automation - A well-specified automated storage and retrieval system, shuttle solution, or AMR deployment can dramatically increase the density and throughput of an existing footprint, often without any change to the building itself.
DIDO compares tens of thousands of design configurations to identify which combination of storage, retrieval, and flow genuinely fits the operation, rather than defaulting to the most familiar option. The result is a solution built around the data, and the business behind it. Sometimes the data analysis confirms the larger footprint they had in mind. For others, a well-designed facility of a different specification would perform better and cost less to run.
When the answer really is a new warehouse
Growth outpaces what any reconfiguration can deliver if the warehouse has already reached maximum capacity. Also, sometimes the building’s constraints (such as height, floor loading, and yard access) rule out the systems that would solve the operational problems.
The same modelling process applies, and the output is not always what the business had expected. For some, it confirms the requirement for a larger footprint; for others, a facility with a different specification rather than a bigger footprint would be the better fit. Whether or not you stay or move, the decision is grounded in the actual data of the operation rather than assumptions, and the building that results is sized for the business and fit for future growth.
What to do with surplus warehouse capacity
This is where the conversation usually pauses. Businesses invest significant time and resource into getting their warehouse right, and when that process reveals surplus capacity, the question of what to do with it is rarely one they've planned for.
Sometimes the answer is straightforward:
· Hold the space for planned growth – if modelling suggests that the space will be needed in the near future, then keeping it available is often the right choice.
· Consolidate operations – move other sites back under one roof to use up available capacity and reduce overhead costs.
· Phase a new automated system in stages – spare floor space can be used to install a new system while the existing operation keeps running.
· Let the space out – where surplus capacity is more significant, or where a business has moved into a larger facility it won't fully occupy for some time, leaving that space unproductive is a cost that compounds quietly. Rates, energy, and overhead don't adjust for empty racking.
Surplus capacity is a challenge a growing number of businesses are starting to approach differently, and it's the gap that MeterQube was designed to address.
Listing surplus warehouse space with MeterQube
MeterQube is a UK warehouse marketplace built specifically for this situation. It was founded by supply chain and logistics professionals who had seen warehouses sitting partly empty while other businesses struggled to find flexible, short-term storage. MeterQube was created to connect those two sides of the market.[1]
Operators with spare capacity, whether that is from being recently optimised or having room in a new site they’re growing into, can make that warehouse space available through MeterQube:[2]
1. List the space - describe what is available, set your own pricing, and choose the terms you are prepared to offer.[3]
2. Field enquiries in one place - Renters search by location, date, and requirements, and contact you through the platform’s messaging so everything is in the same place.
3. Contract and get paid digitally - from initial enquiry through to digital contracts and payment, the key booking steps are handled through the platform. Operators can also manage additional handling charges as requirements evolve.[4]
4. Track it from the dashboard - bookings, earnings, and available capacity can be managed in one view.[5]
“Most operators I speak to aren't sitting on space they'll never use. They're holding it for growth that's coming - just not yet. That space doesn't have to sit idle in the meantime. With flexible terms, it can earn while it's surplus and come back to the operation when the business needs it.”
- Nigel Ghogale, Founder, MeterQube[6]
For businesses in a period of transition, it turns surplus space from a sunk cost into something that can actively contribute to the bottom line while longer-term plans take shape.
Two ends of the same problem
SEC and MeterQube sit at different points on the same journey. SEC's role is to make sure businesses are getting everything their warehouse is capable of, through data, design, and the right combination of storage and automation. Where that process reveals capacity that isn't currently needed, MeterQube gives operators a practical and commercially straightforward way to put it to use.
If your warehouse feels like it's running out of room, the place to start is the data. If the data tells a different story from the one you expected, it's worth knowing what your options are on the other side of it.
Talk to SEC about a warehouse review www.sec-storage.co.uk or explore listing your space at www.meterqube.com
FAQs
How do I know if my warehouse is actually full? Visual crowding is a poor guide. Modelling SKU dimensions, order throughput and operational parameters against the storage layout shows how much of the building's real capacity is in use. It's common for that figure to be well below what the floor suggests.
Can I increase warehouse capacity without moving? Often, yes. Reconfiguring racking, using vertical height and removing flow bottlenecks can recover significant space. Where that isn't enough, shuttle systems, AS/RS or AMRs can multiply the density and throughput of an existing footprint without changes to the building.
What data does a warehouse capacity assessment need? Three datasets: SKU inventory with dimensions, order history and throughput, and operational parameters including headcount, shifts and growth plans. SEC's DIDO platform validates the data and models it forward across the planning horizon.
What can I do with spare warehouse space? Hold it for planned growth, consolidate other sites into it, use it to phase in automation, or let it out.
[1]I've suggested tightening the MeterQube introduction here . This keeps the origin story but explains the two-sided problem more directly and uses 'flexible, short-term storage', which is closer to how we position MeterQube.
[2]Suggested 'make that warehouse space available' rather than 'rent out' to keep the wording broad and natural.
[3]Changed the pronouns to speak directly to the warehouse operator (your own pricing) and tightened the sentence. Keeping it consistent with point 2 (you) and the article heading
[4]Suggested accuracy change. I would avoid 'ongoing tenancy management', which overstates the current platform. Digital contracts, payments and additional handling charges are features we can confidently reference.
[5]Suggested accuracy/tone change: bookings, earnings and available capacity are clearer than implying the dashboard manages the wider warehouse operation.
[6]Proposed Nigel quote. I wanted this to speak directly to operators and address the common concern that spare space needs to be held for future growth, rather than repeat the feature list above.